

The Waterfront
Villa features and finishes
We know design, inside and out. Download our features and finishes sheet for full detail on what’s included in the purchase of a villa at The Waterfront.
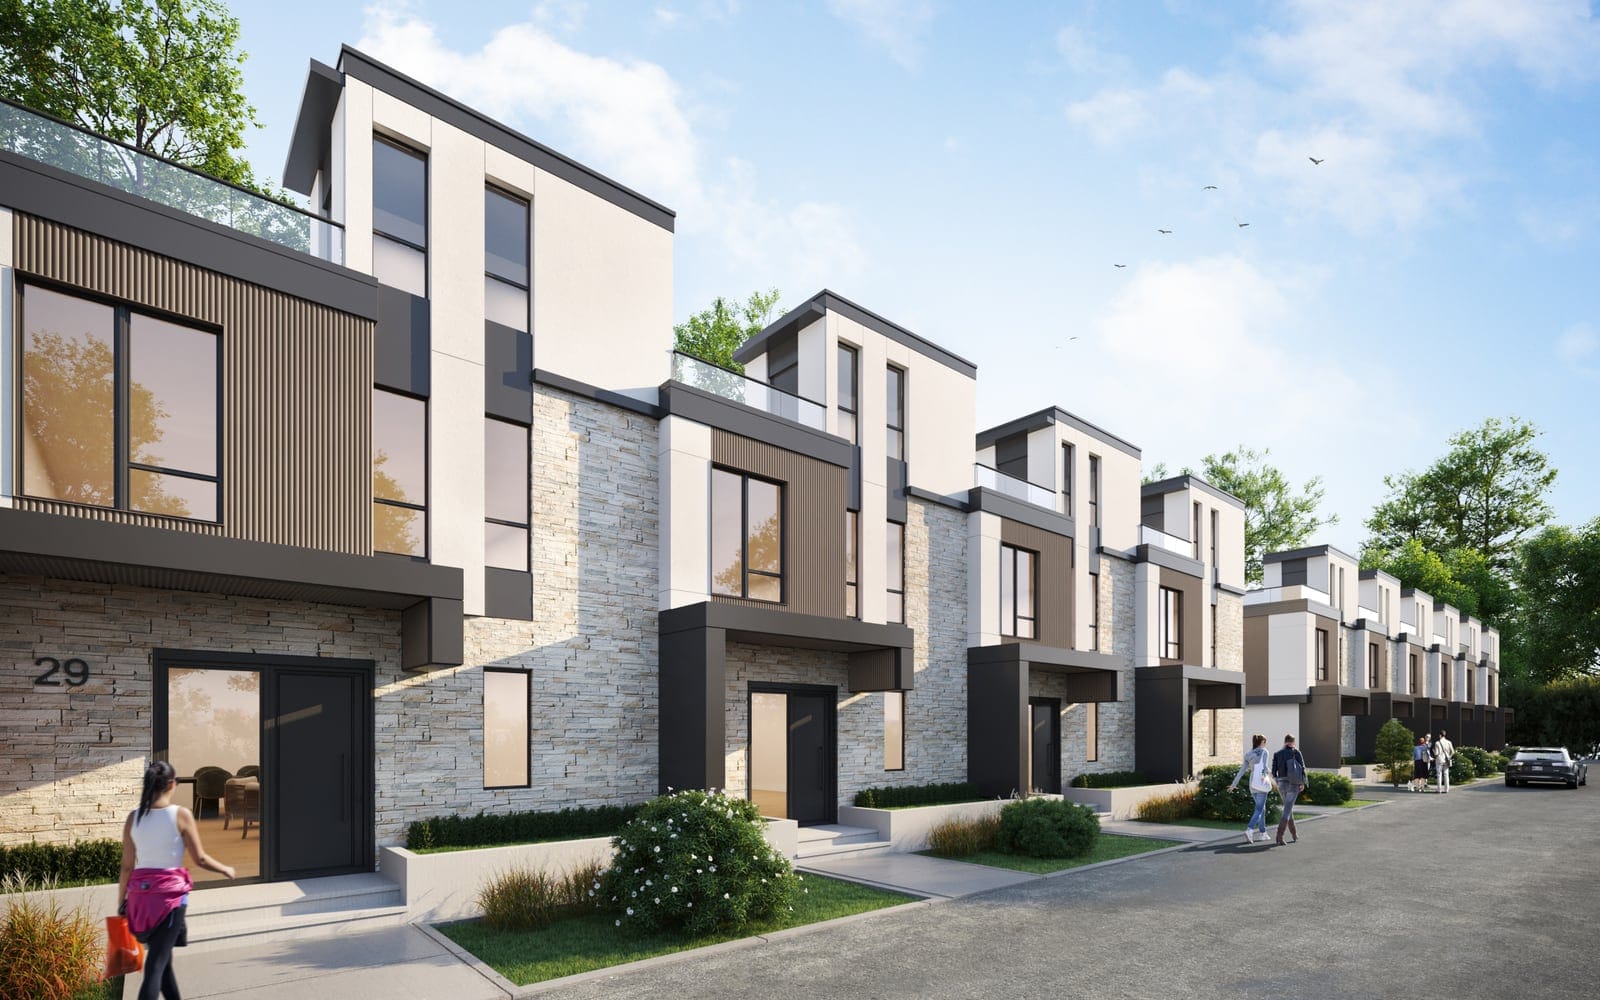
Artist’s rendering Waterfront features
- Secure community
- Front door access to Okanagan Lake and 800 feet of white sand beach
- Guaranteed lake view from every rooftop terrace
- Full-size double car garage with every villa
- Up to 10-foot ceilings
- 16-foot-wide floor-to-ceiling windows opening directly to the lake
- Masterfully designed by Jeff Shen Architects
- Suites and finishing packages designed by Kyle & Co. Design
- Pet friendly community
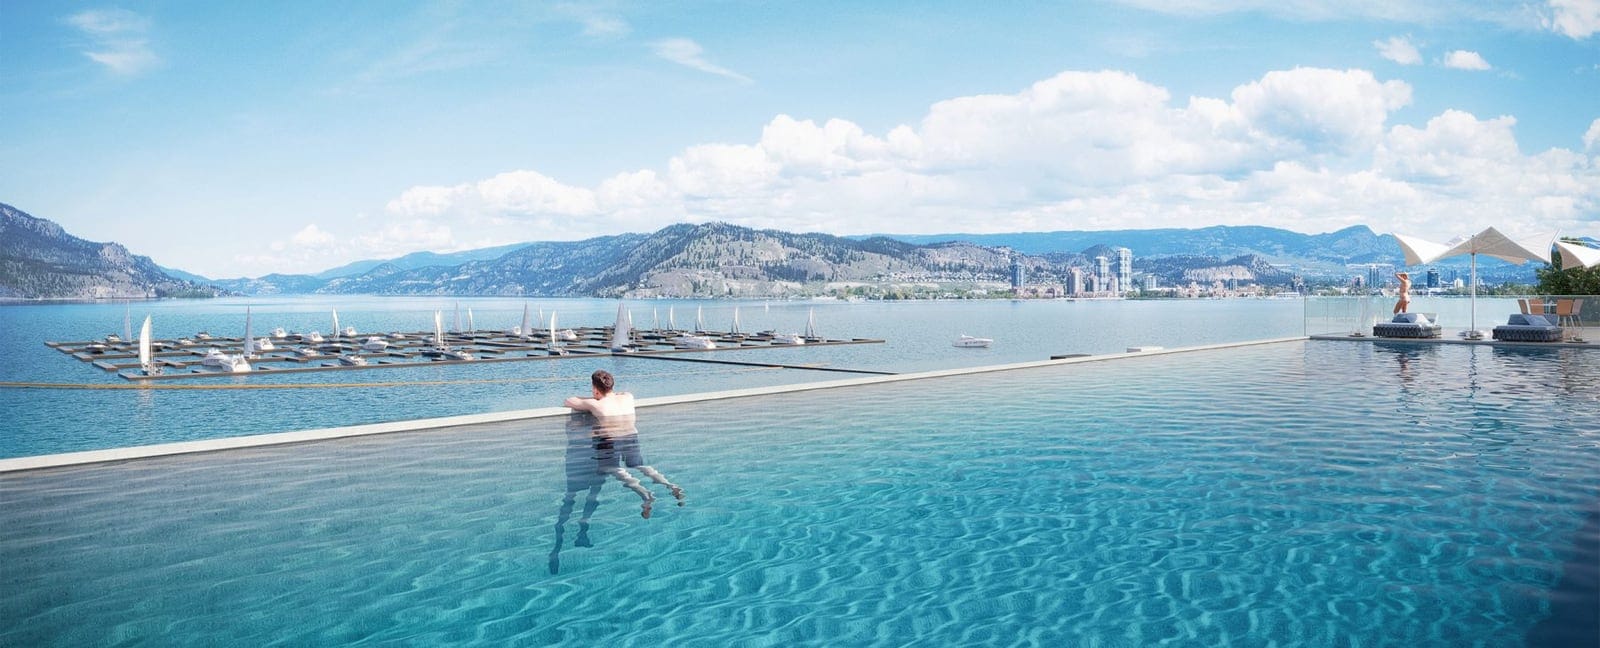
Artist’s rendering Amenities
- Concierge service for personal assistance within your home and community
- 80-foot infinity pool overlooking Okanagan Lake
- Hot tub and cold plunge pool
- Indoor golf simulator makes golfing year-round a breeze
- Variety of boat rentals available through our exclusive boat rental program
- Massage room to help unwind at the end of the day
- Full-service fitness centre
- Indoor lounge with TVs, kitchen/bar and entertaining space
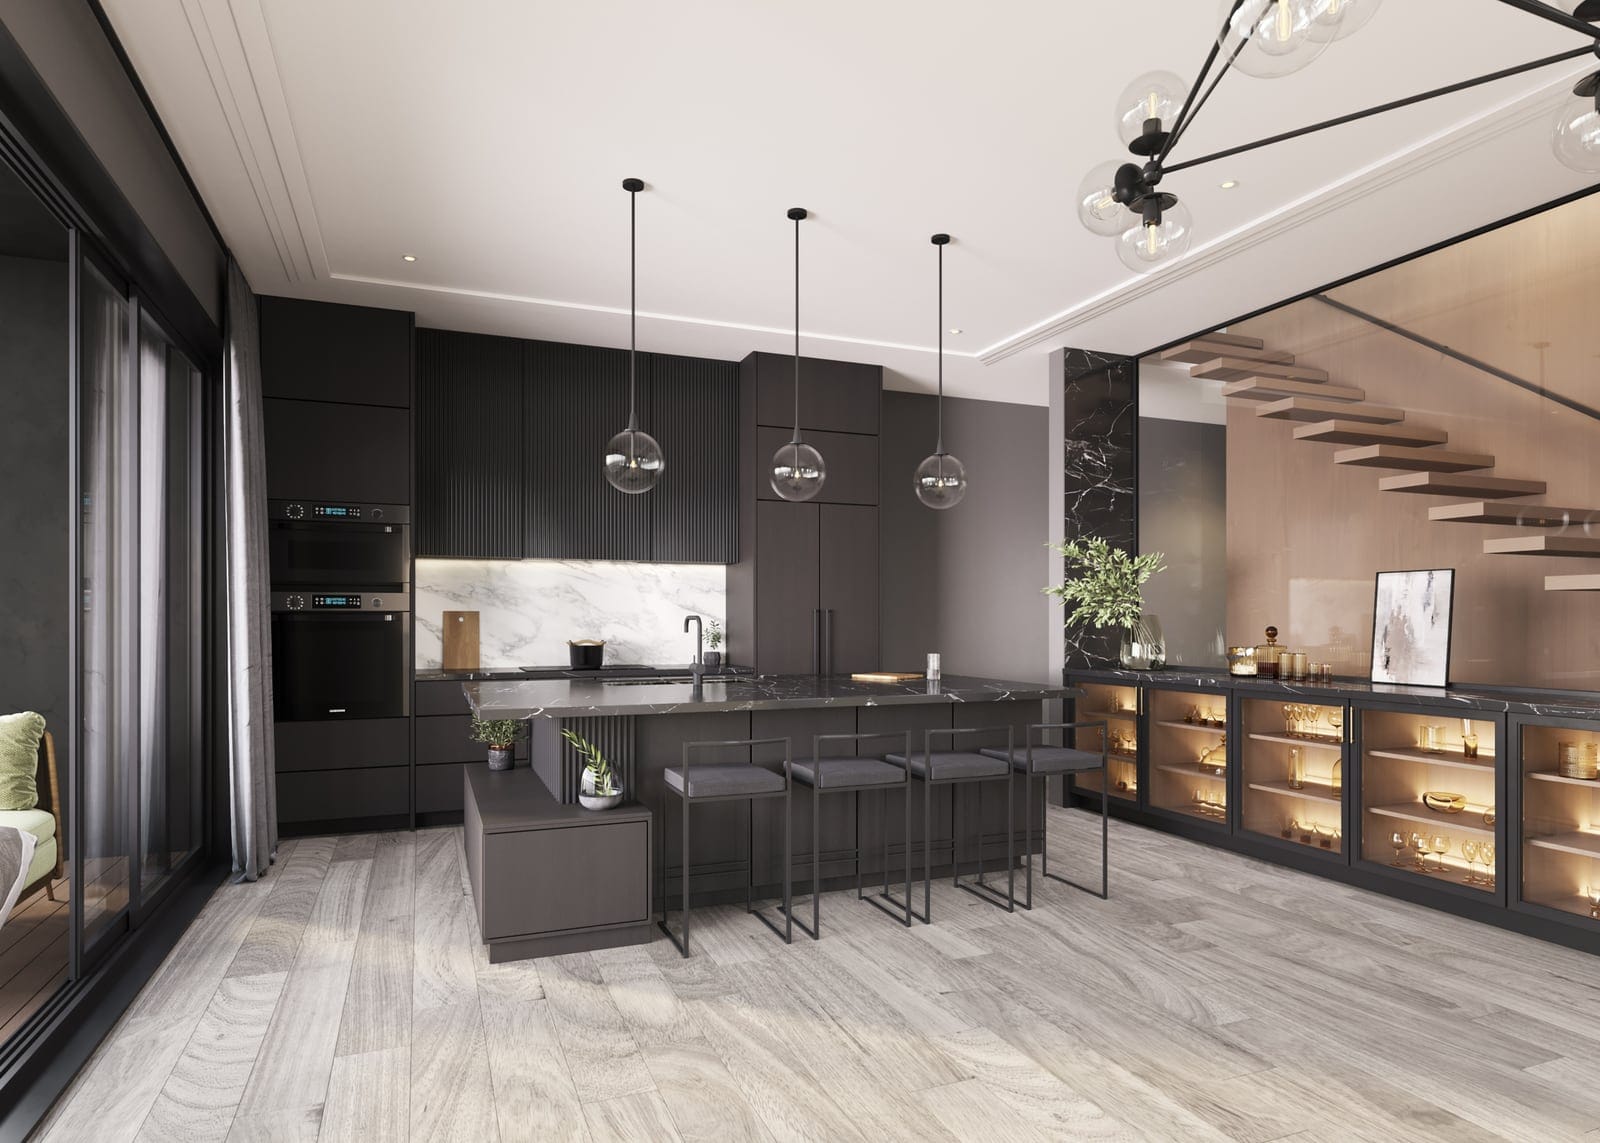
Artist’s rendering Kitchens
- Complete Bosch black stainless steel appliance package
- 36″ built-in, panel-ready fridge
- Built-in, panel-ready dishwasher
- 36″ induction cooktop
- 36″ pull-out hood fan
- 30″ wall oven in black stainless steel
- Drop-door built-in microwave
- Contemporary 12 mm porcelain countertops with flush extended eating bar
- Full-format porcelain backsplash
- Sophisticated flat-panel cabinetry with fluted accents
- Full-height pantries and a soft-close hidden waste drawer
- 7½″ wide-plank hardwood flooring
- Illuminated glass cabinet feature adds a touch of elegance to each home
- Kohler faucets and trim in matte black
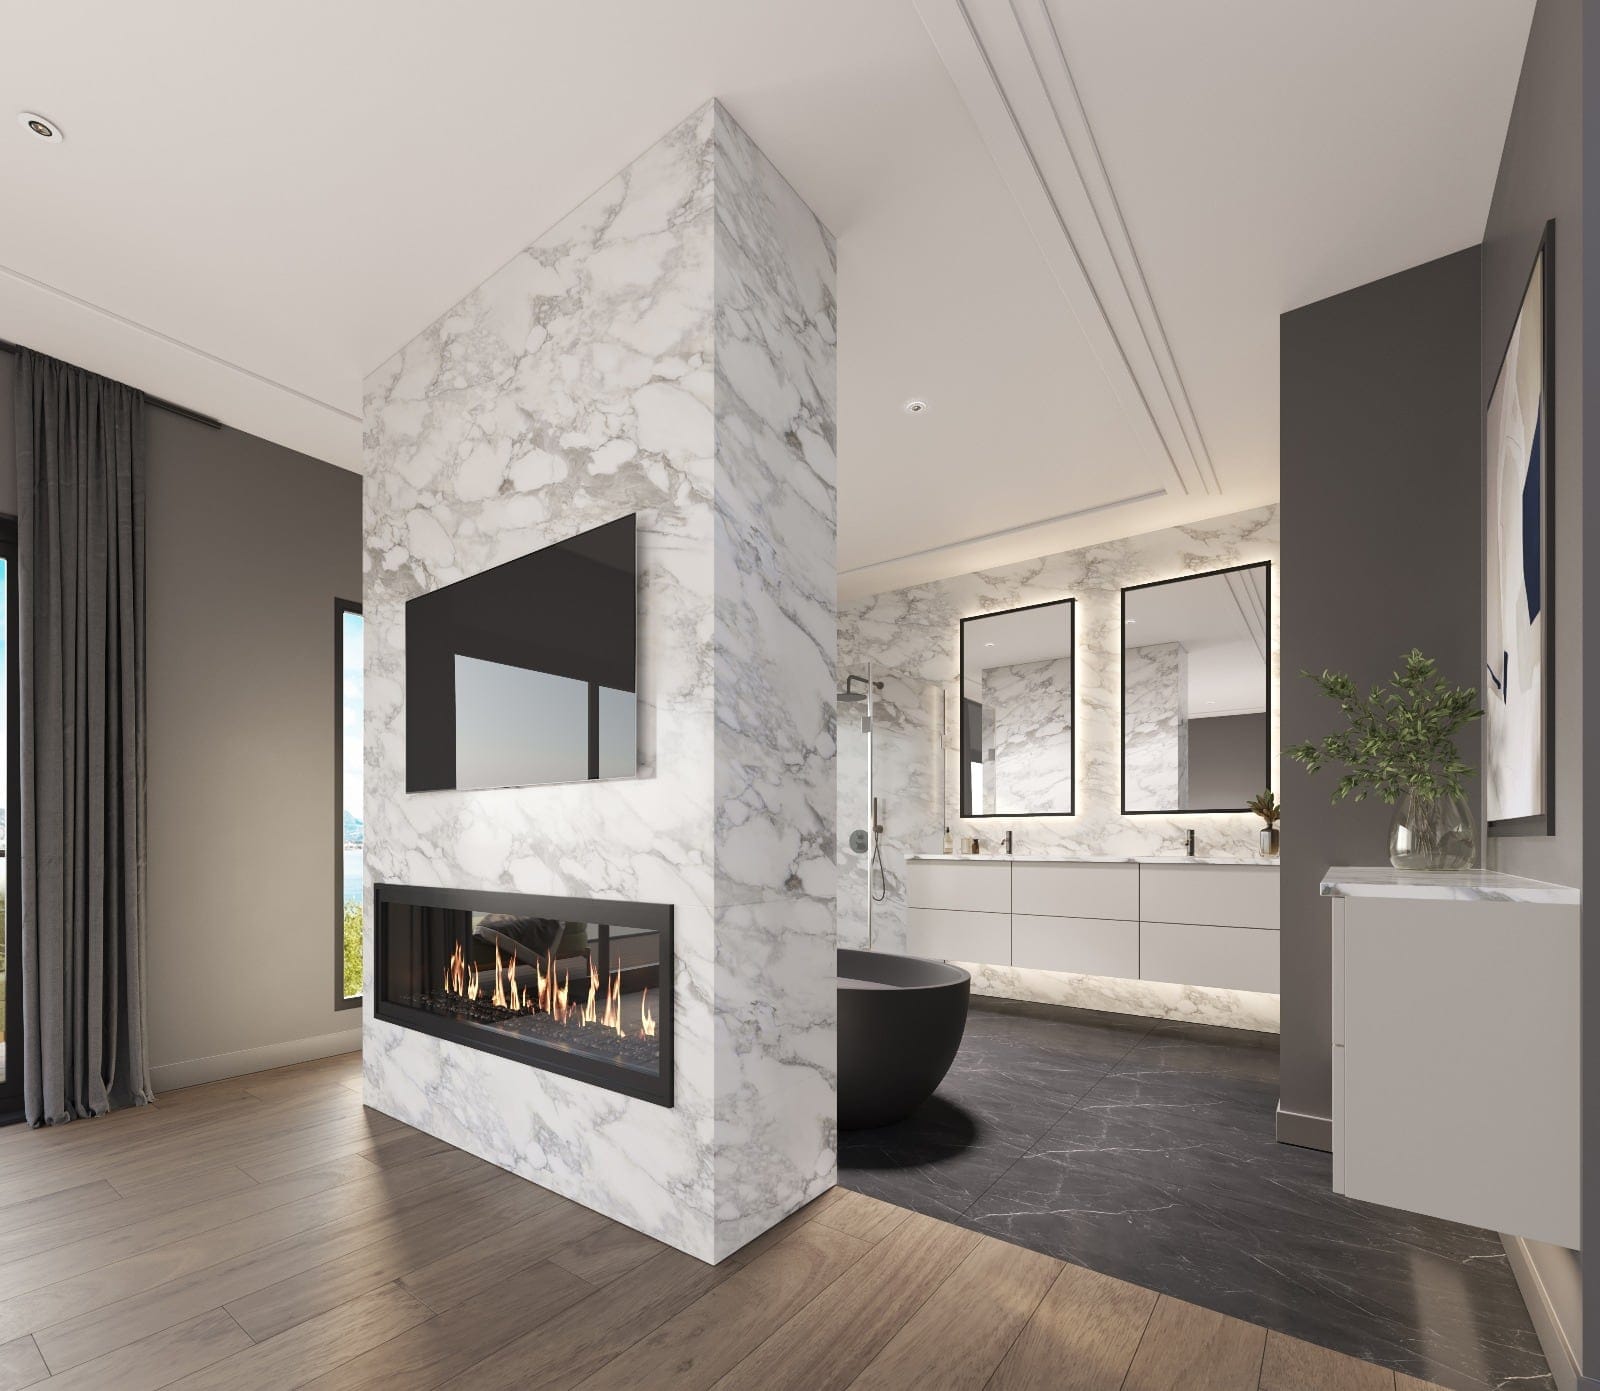
Artist’s rendering Bathrooms
- Fully tiled showers with Kohler fixtures and hardware
- 10 mm glass shower doors
- Floating vanities with drawers
- Backlit LED mirrors
- Undermount sinks


Who designed it
The names behind every villa
- Architecture
- Jeff Shen Architects
- Suites and finishes
- Kyle & Co. Design
- Appliances
- Bosch
- Faucets and fixtures
- Kohler
- Wide floor-to-ceiling windows
- 16-foot
- Ceilings, up to
- 10-foot
Talk to our sales team
Homes are selling now. Tell us what you’re looking for and our sales team will send current availability, prices and floor plans.