

Waterfront Villas
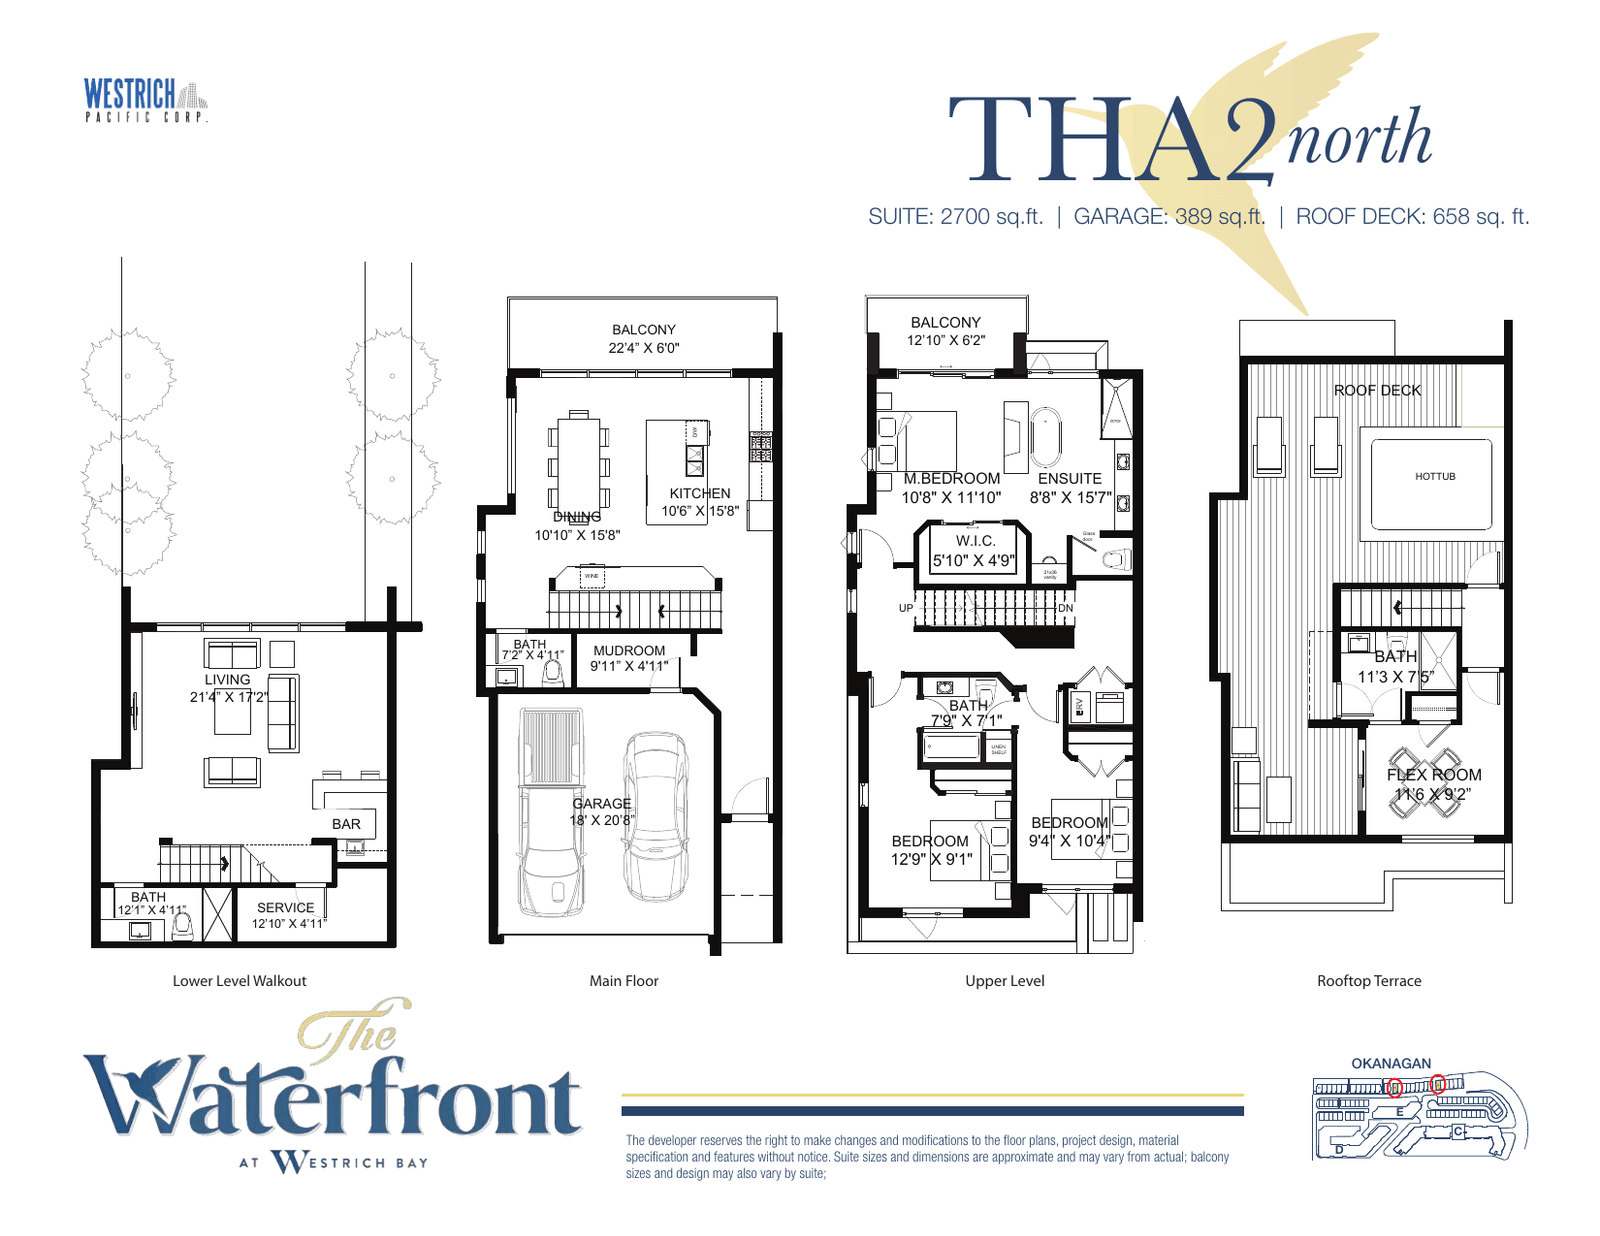
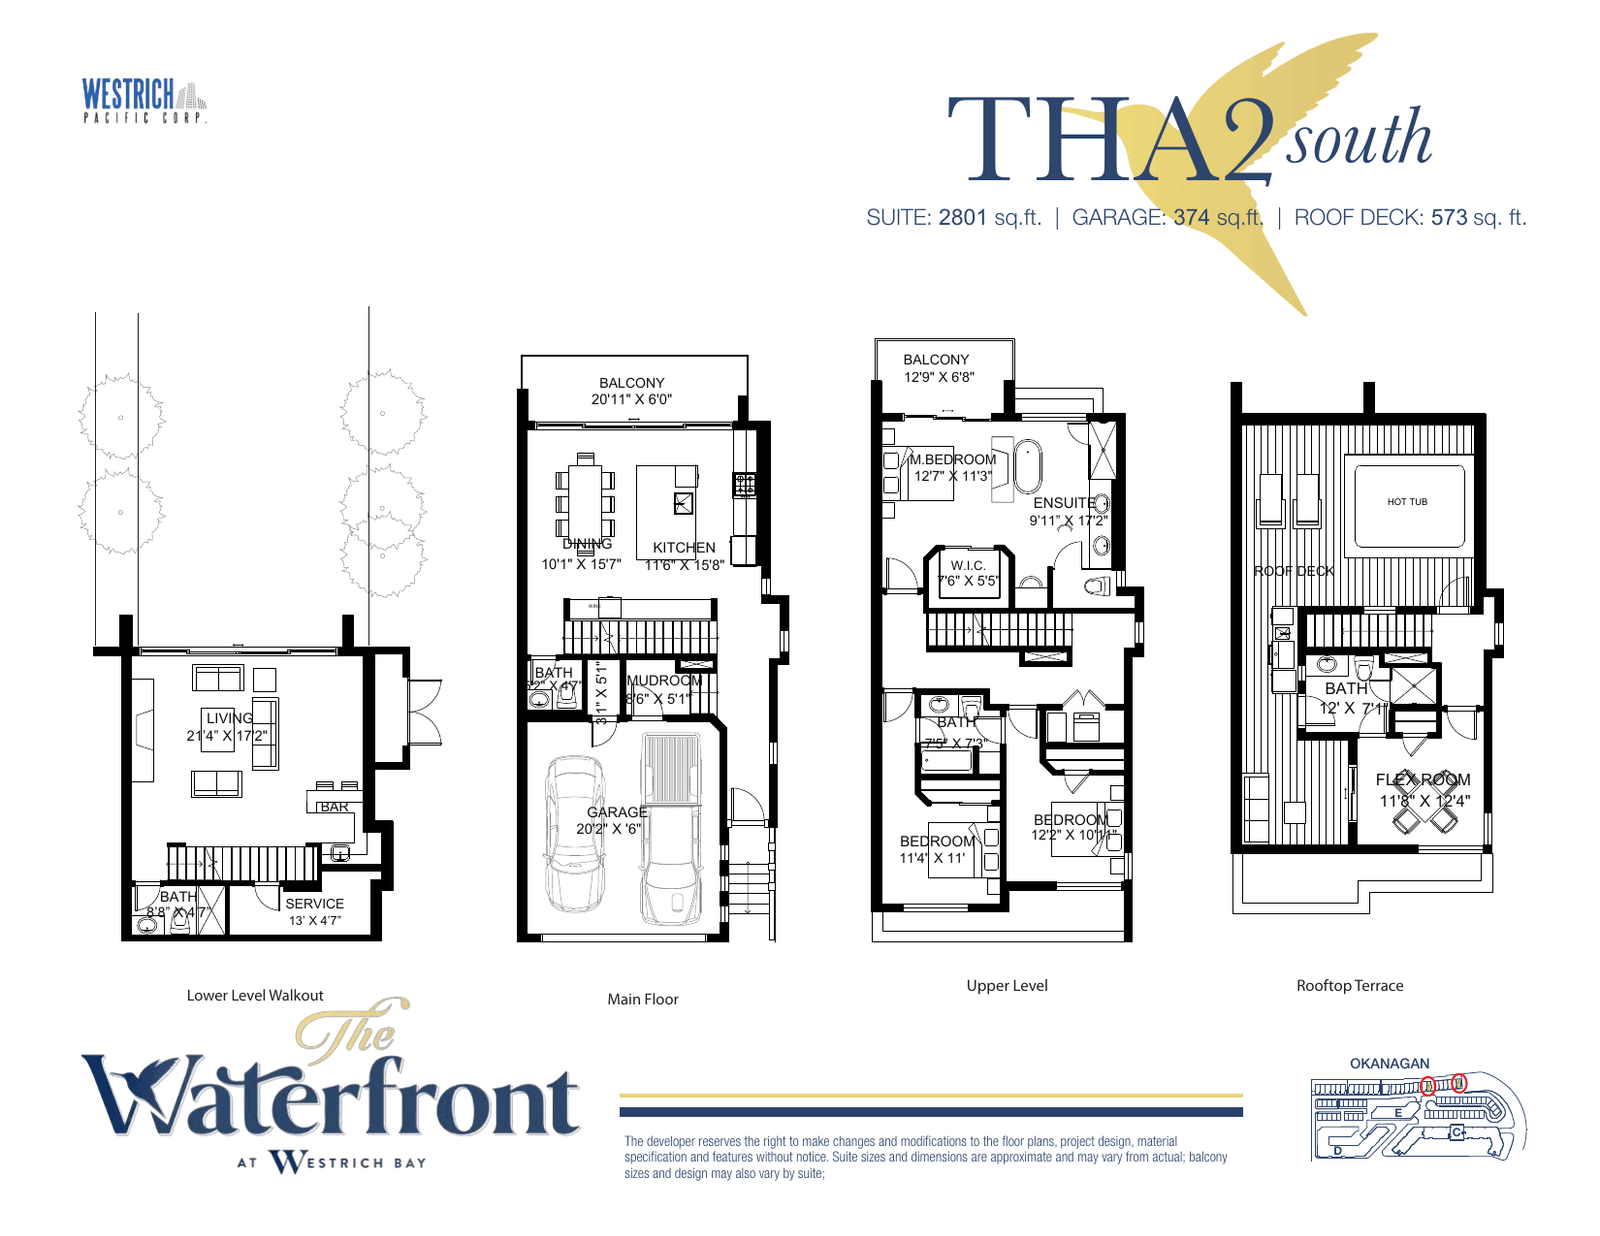
THA2 floor plan
7 available
Priced at $3,000,000
Availability as of October 1, 2026See on the map: THA2

Waterfront villa in Row 1 with a double garage and rooftop deck.
| Residence | Waterfront Villas |
|---|---|
| Row | Waterfront – Row 1 |
| Suite | 2,575 sq ft |
| Garage | 374 sq ft |
| Roof deck | 588 sq ft |
| Bedrooms | 3 |
| Bathrooms | 4.5 |
Availability
THA2 homes
Every THA2 home on the availability map, available homes first. Availability as of October 1, 2026; please confirm with the sales centre.
Waterfront Villas
More floor plans
 4 available
Row 2
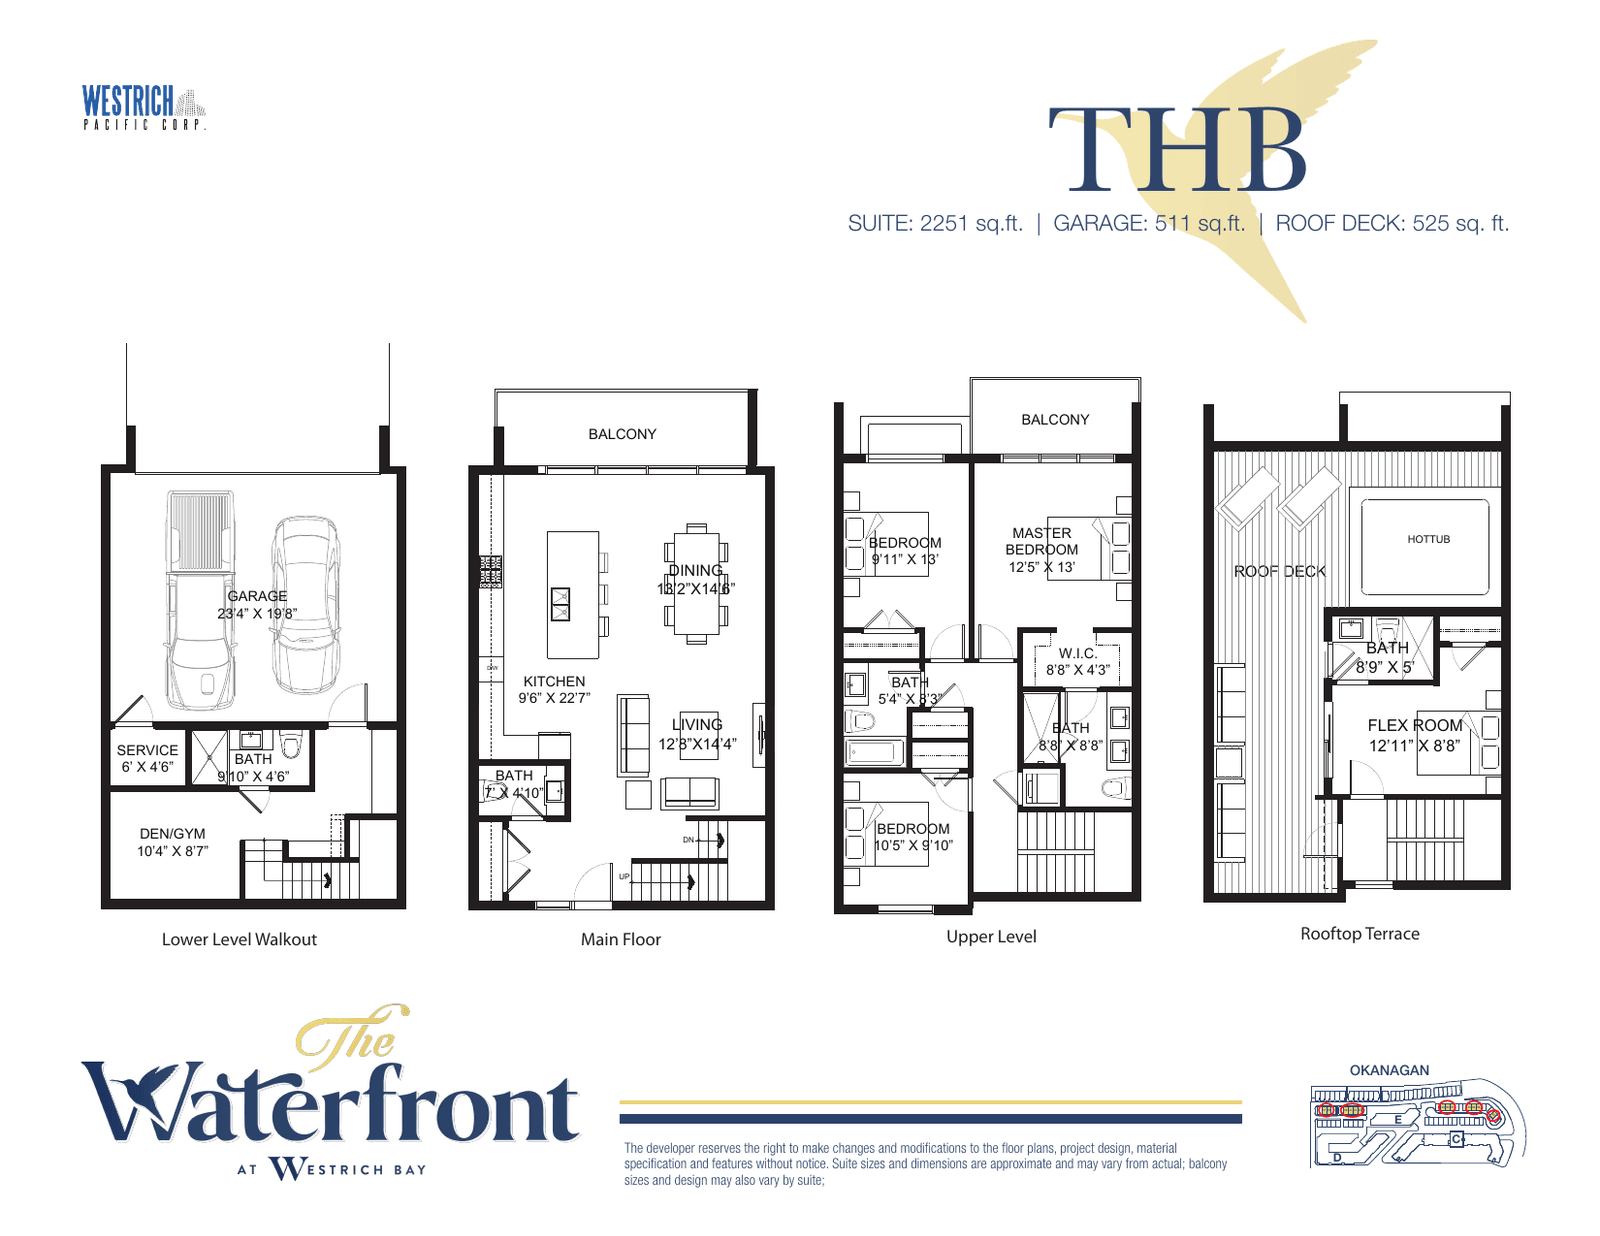
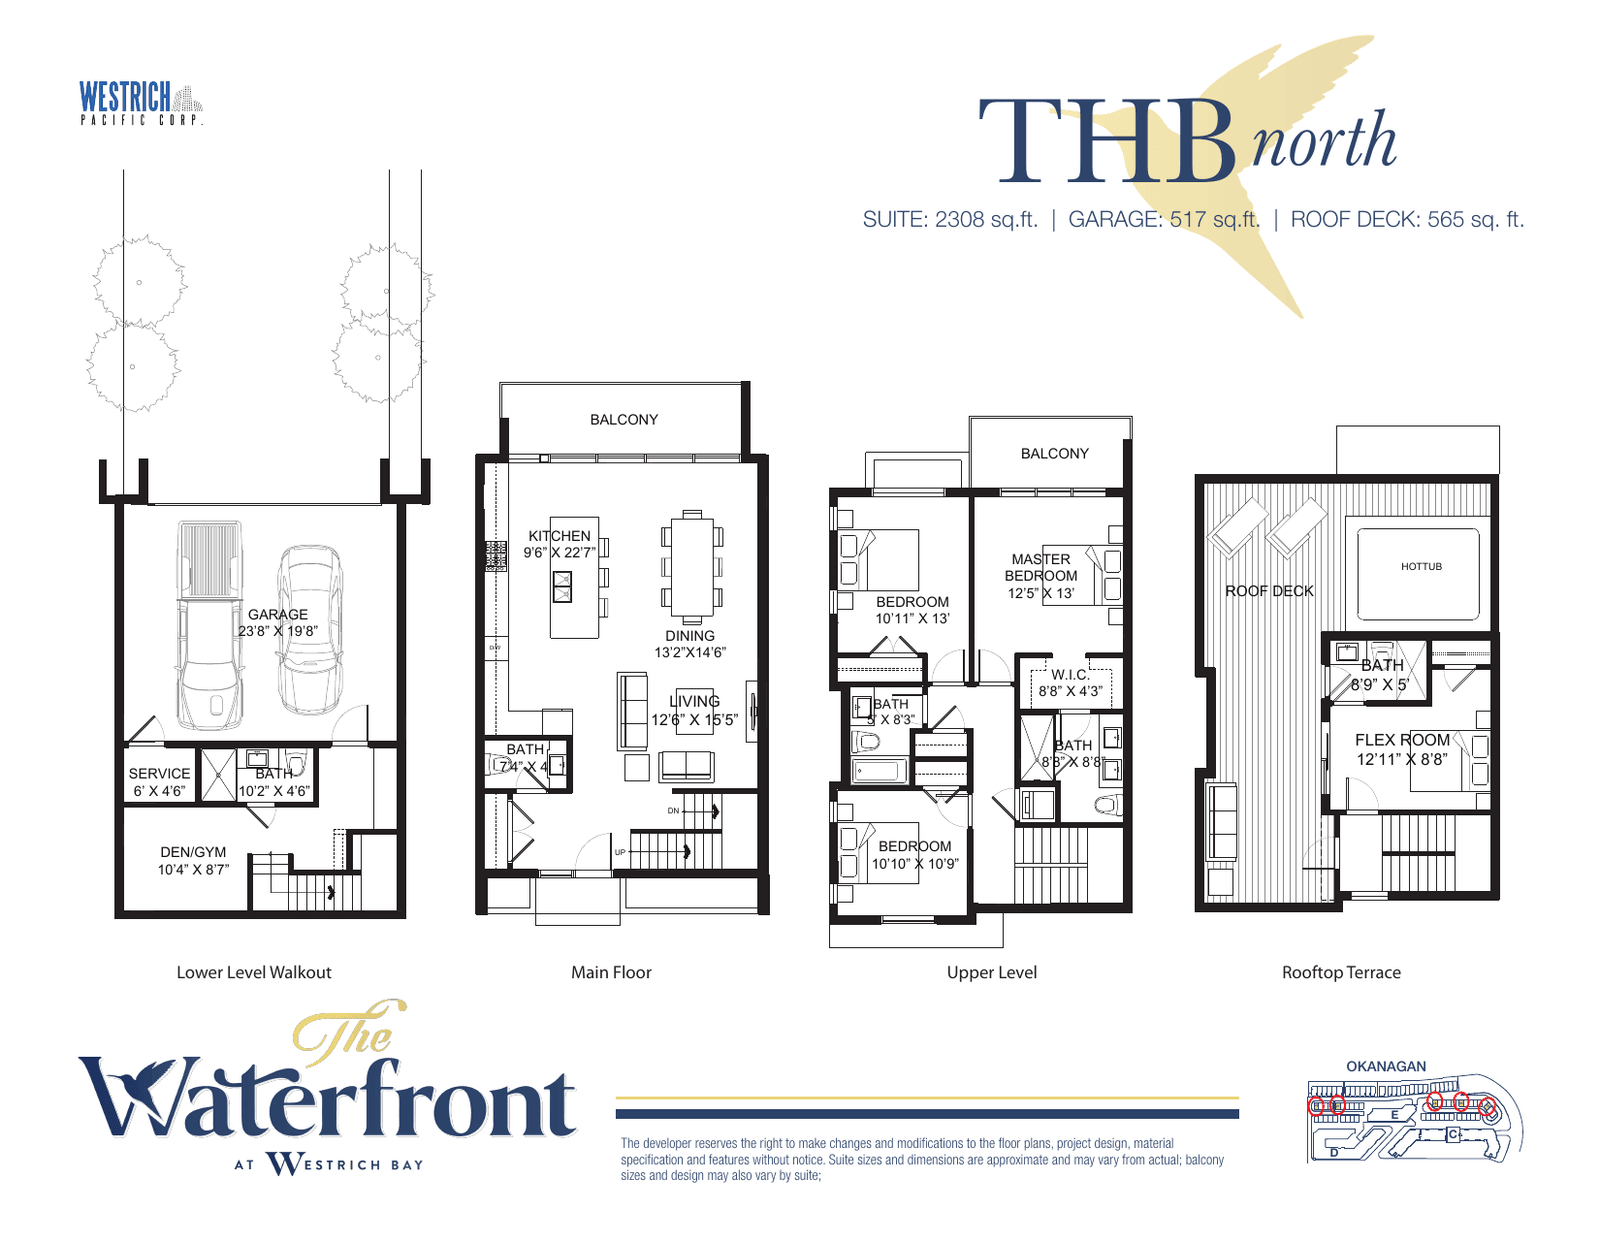
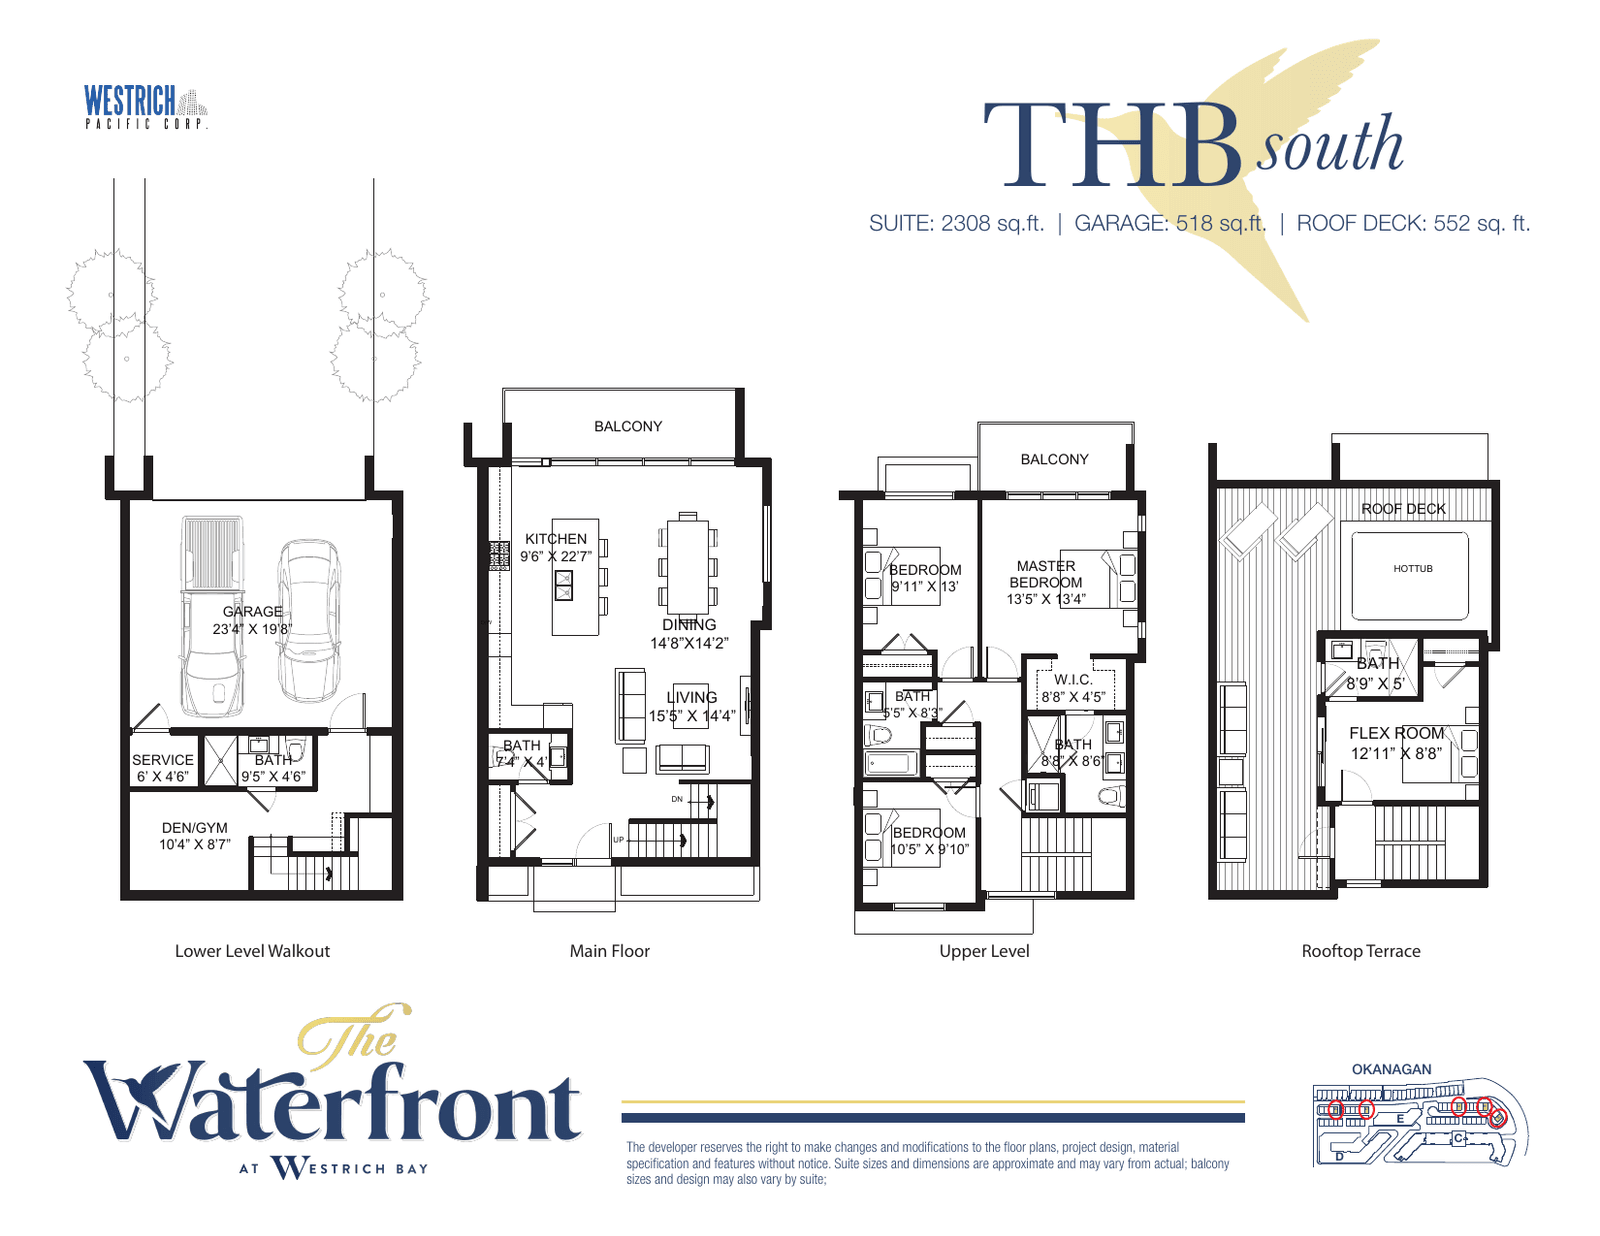
THB South
2,308 sq ft4 bed4.5 bath
Garage 518 sq ftRoof deck 552 sq ft
Priced at $1,950,000


Show sold-out plans (3)Hide sold-out plans
| Plan | Status | Suite | Bedrooms | Bathrooms | Floor plan |
|---|---|---|---|---|---|
| THA1Waterfront – Row 1 | Sold out | 2,825 sq ft | 3 bed | 4.5 bath | Floor plan (PDF): THA1See on the map: THA1 |
| THA1 NorthWaterfront – Row 1 | Sold out | 3,017 sq ft | 3 bed | 4.5 bath | Floor plan (PDF): THA1 NorthSee on the map: THA1 North |
| THA1 SouthWaterfront – Row 1 | Sold out | 3,001 sq ft | 3 bed | 4.5 bath | Floor plan (PDF): THA1 SouthSee on the map: THA1 South |
Talk to our sales team
Homes are selling now. Tell us what you’re looking for and our sales team will send current availability, prices and floor plans.